
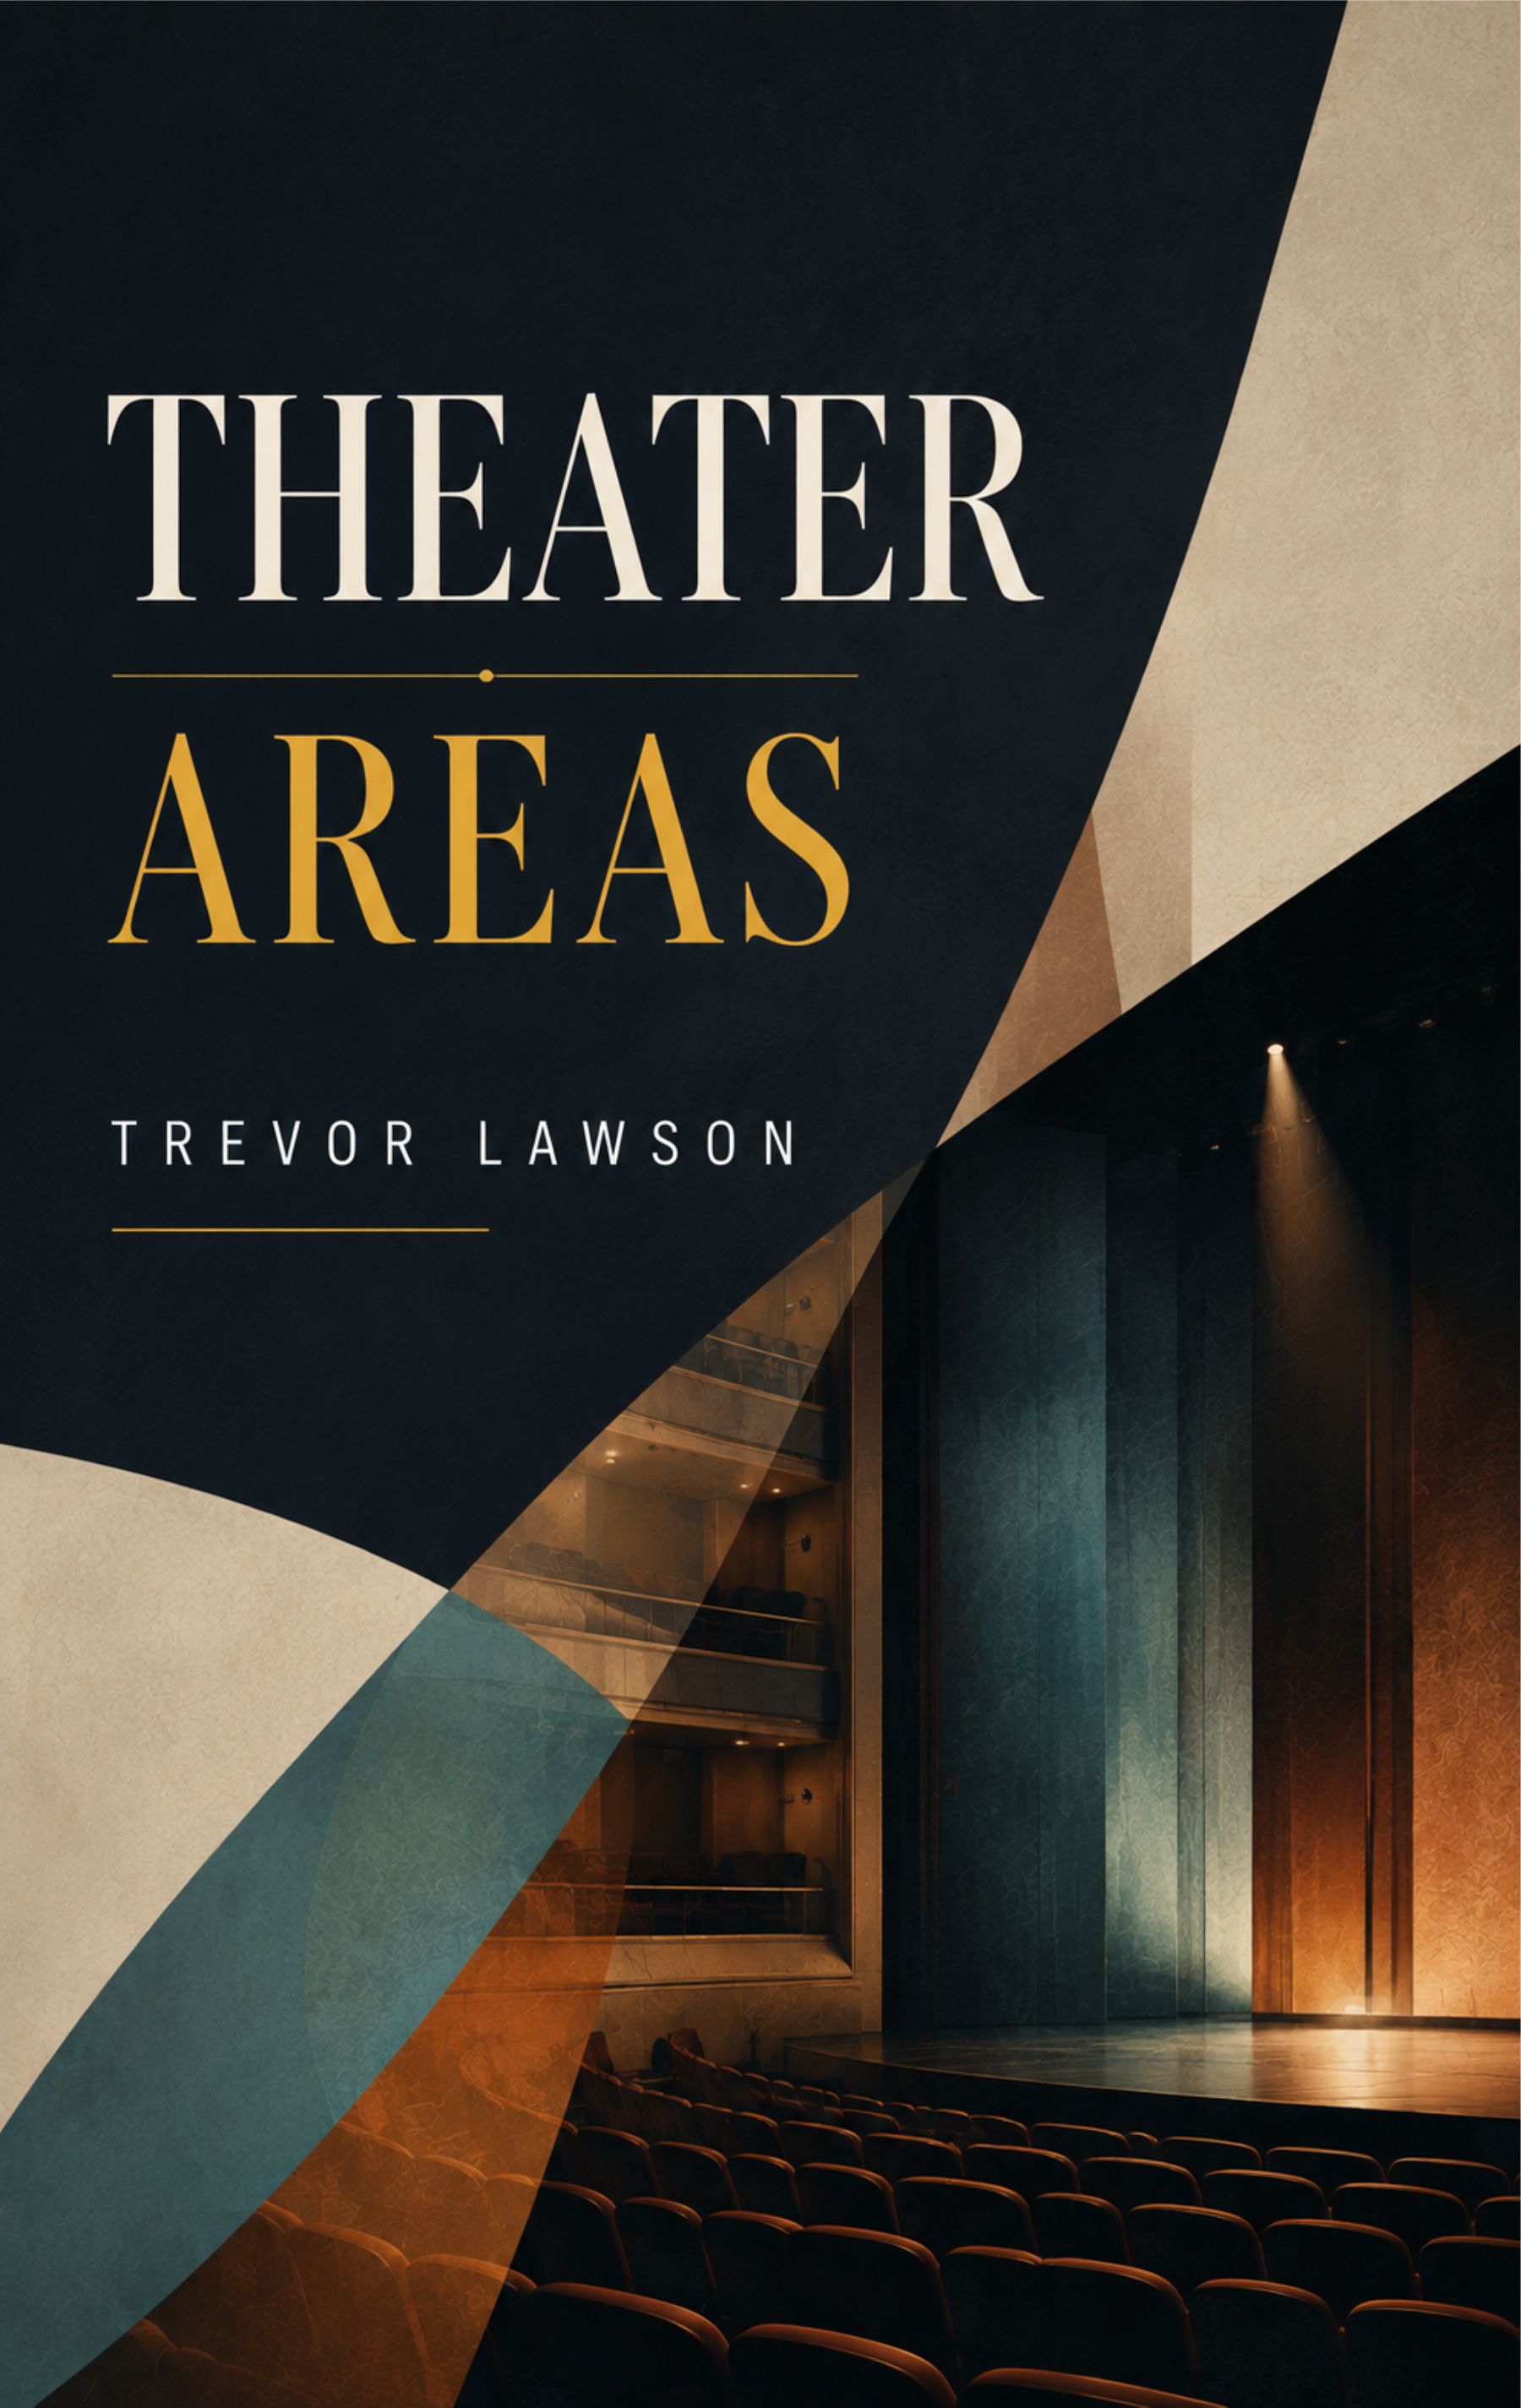
Theater Area is a definitive and masterfully crafted exploration of the physical spaces where performance comes alive. Part architectural blueprint, part cultural history, and part artistic philosophy, this book serves as an essential guide for theater makers, architects, and students of the dramatic arts. By examining the evolution, structure, and soul of performance venues, Theater Area reveals how the spaces we build shape the stories we tell. The theatrical space is not merely a container for art; it is the raw architecture of human emotion. Theater Area is a definitive, fictional masterpiece that serves as an architectural blueprint and a philosophical exploration of the physical stages that have shaped centuries of storytelling. It dismantles the wall between the performer and the spectator, revealing how geometry, concrete, and light conspire to create illusion.
Trevor Lawson is a worldrenowned theatrical architect, scenographer, and spatial theorist whose visionary designs have reshaped modern performance environments. After earning his Master of Architecture from the Yale School of Drama, Lawson spent three decades designing awardwinning, boundary pushing cultural institutions across six continents. He currently serves as the Chair of Spatial Dynamics at the Royal Academy of Dramatic Arts in London. In Theater Area, Lawson synthesizes a lifetime of practical expertise and academic rigor into the definitive guide to performance architecture. He masterfully guides readers through the historical evolution of theater spaces, tracking how human storytelling shaped and was shaped by the physical world. From the strict sightlines of the traditional proscenium stage to the intimate, communal dynamics of thrust and arena stages, Lawson deconstructs how structural geometry dictates emotional impact.
Preface Chapter 1. Historical Evolution of Theater Spaces Ritual Grounds and Early Performance Sites Greek Amphitheaters and OpenAir Design Roman Theaters and Architectural Innovation Medieval Pageant Wagons and Temporary Stages Renaissance Playhouses and Proscenium Arches Baroque Court Theaters and Scenic Illusion NineteenthCentury Opera Houses Modern Architectural Transformations Chapter 2. The Proscenium Stage Structure and Architectural Components The Proscenium Arch and Framing Devices Apron and Orchestra Pit Fly Systems and Rigging Lofts Backstage and Wing Space Sightlines and Audience Perspective Acoustic Design Considerations Contemporary Adaptations of the Proscenium Chapter 3. Thrust and Arena Stages Historical Origins of Thrust Staging Audience Configuration and Engagement Arena or TheaterintheRound Sightline Challenges and Solutions Scenery and Minimalist Design Lighting Techniques for Central Stages Chapter 4. Flexible and Experimental Spaces Black Box Theaters Environmental and SiteSpecific Staging Found Spaces and Adaptive Reuse Immersive Performance Environments Modular Seating Arrangements Technical Flexibility and Innovation Economic Considerations in Design Chapter 5. FrontofHouse Areas Lobby and Audience Circulation Box Office and Ticketing Facilities Concession and Social Spaces Accessibility and Inclusive Design Safety Regulations and Emergency Planning Signage and Wayfinding Systems Audience Comfort and Amenities Chapter 6. Backstage and Support Areas Dressing Rooms and Green Rooms Rehearsal Halls and Studio Spaces Makeup and Hair Facilities Prop Storage and Workshops Scenic Construction Shops Stage Management Offices Chapter 7. Technical Areas and Infrastructure Lighting Control Rooms Sound Booths and Acoustic Engineering Fly Towers and Rigging Systems Orchestra Pits and Musical Integration HVAC and Environmental Systems Digital Projection and Multimedia Integration Power Supply and Electrical Systems Maintenance and Operational Logistics Chapter 8. Specialized Performance Venues Opera Houses and Concert Halls Outdoor Amphitheaters Community and Educational Theaters Children’s Theater Spaces Experimental and Fringe Venues Touring and Temporary Structures Cultural and National Theaters Multipurpose Performing Arts Centers Chapter 9. Design Principles and Spatial Theory Spatial Relationships and Audience Focus Visual Composition and Scenic Perspective Acoustics and Sound Distribution Lighting and Atmospheric Design Human Scale and Ergonomics Sustainability in Theater Architecture Cultural Context and Symbolism Interdisciplinary Collaboration in Design Chapter 10. Contemporary Trends and Future Directions Digital and Virtual Performance Spaces Hybrid and MultiUse Facilities Smart Theater Technologies Sustainability and Green Building Standards Universal Design and Accessibility Global Case Studies in Innovation Adaptive Reuse of Historic Theater

$280.00